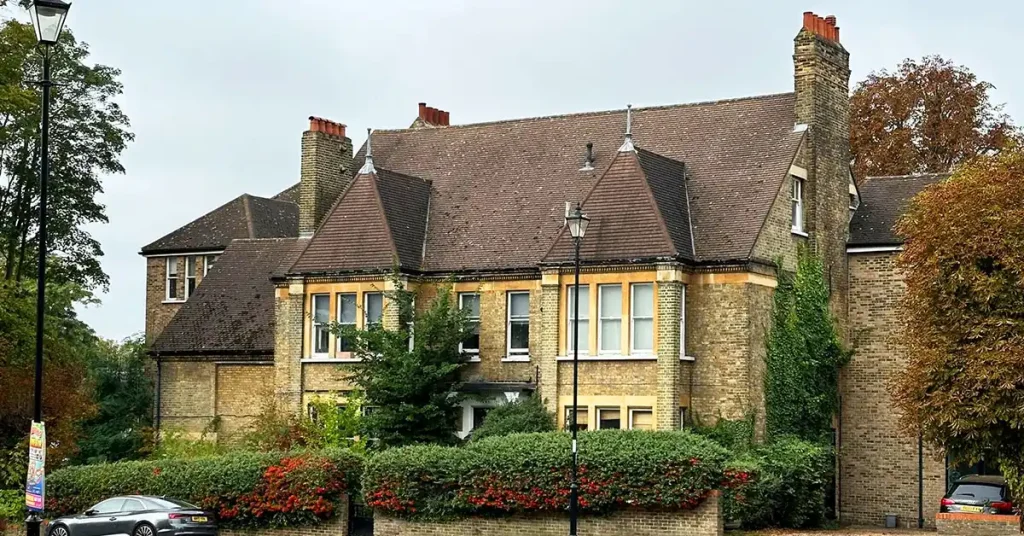
Harvey C. Bishop: Sunderland Borough Architect and Modernist Visionary
The mid-twentieth century brought massive change to Sunderland. As post-war slum clearance programs sought to erase densely packed, sub-standard Victorian terraces, a new architectural landscape emerged. At the absolute centre of this transition was Harvey C. Bishop, ARIBA, a man whose career spanned the elegant historicism of the 1950s and the aggressive, concrete “system building” of the 1960s.
Yet despite leaving an enormous mark on Wearside, he remains largely absent in official histories. You have to piece him together from official records, archival trade journals, and local oral history.
A Personal Connection to Harvey C. Bishop’s Sunderland Household
My own link with this period is very personal. In the early 60s, my mother Aniela moved us from Surrey to Sunderland to work as housekeeper for Mr Bishop and his family. For a six-year-old boy coming from London to Sunderland, the Bishop household was an imposing but welcoming world indeed. It was a big house, with a beautiful garden, and a pet parrot that slept under a blanket in the corner. I have written a post about this: Life in Sunderland: Childhood Memories & Rediscovered Letters.
My childhood memories are of pedalling around the garden patio in a little car and singing loudly while Mr Bishop gardened, much to his displeasure. The documents in my mother’s suitcase, and my research tell a very different story, though and show a family very much part of the town’s life at a time when the town was in the middle of a massive architectural upheaval.
The Early Corporate Years: 1955–1959
Standard local histories place Harvey Bishop firmly in 1964, when he became Sunderland Borough Architect. Primary sources, however, show he was already with the corporation well before that date.
An October 1959 issue of The Architects’ Journal identifies Bishop as already serving as a senior architect within the Sunderland Corporation. His early work show he was deeply involved in designing the corporation’s 63-foot-high concrete Fire Observation and Practice Tower, erected between 1955 and 1956. Source: The Architects’ Journal 1959-10-29-USModernist. This early mastery of vertical concrete design foreshadowed the dramatic vertical expansion he would later champion.
Aboyne Square: Harvey C. Bishop and Sunderland’s Architectural Mystery
During this late-1950s corporate period, we encounter one of Sunderland’s most interesting architectural anomalies: the mock-Georgian terraces of Aboyne Square on the Farringdon estate.
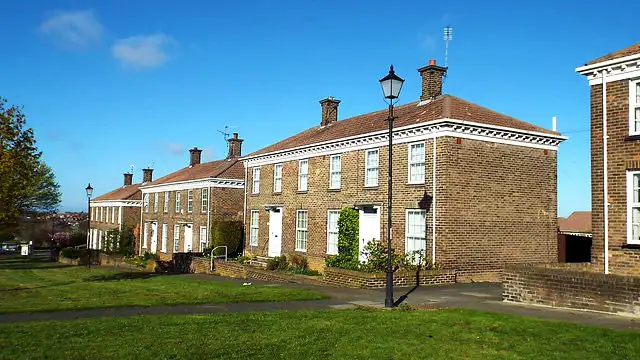
Photograph: Malc McDonald, CC BY-SA 2.0, via Wikimedia Commons.
Completed c.1959, Aboyne Square is in no way a standard post-war “box”. It’s all with sash windows and pediments over the front doors, giving it that same 18th-century look you’d find in London or Bath.
Aboyne Square is very much a feature of local history and is credited in a local history circle as being Harvey Bishop’s work. Source (in the comments): Sunderland Antiquarian Society. Professionally, it’s a striking contradiction: it’s the opposite of the modernist, high-rise future Harvey Bishop was set to bring.
While official planning records from 1959 are obscured under the Borough Corporation’s housing department, the timeline in The Architects’ Journal shows that Bishop was a senior force in the department when these popular houses were drawn up. Whether he held the pencil or merely oversaw the team, the square remains a testament to a versatile era of council housing that the public still loves today.
1964 and the “Concrete Boom”
When Bishop was formally appointed Borough Architect in 1964, the architectural gloves came off. He was under pressure to solve the housing problem quickly, and he strongly favoured industrialised, prefabricated construction. Under his leadership, the city went vertical.
Historic England clearly states that Bishop introduced the city’s first high-rise housing. The blocks on Coronation Street, Hendon Road, Walton Lane and the Town Central Area were all part of that. Source: Historic England. They rose up to 19 storeys and were marketed as futuristic palaces in the sky, with all the modern amenities you could wish for (plumbing, lifts, views over the River Wear, etc.).
The Sectra Innovation at Carley Hill
Bishop wasn’t just a designer; he used new technology to change his industry. He wanted to build faster and cheaper, so he adopted the French Sectra system to construct Hahnemann Court on Carley Hill Road in Southwick, Sunderland (1964-1966).
The Sectra system took factory mass production right down to the building site. It used precisely engineered steel ‘tunnel’ formwork into which the concrete was poured to cast the walls and the ceilings at the same time. The key innovation was heating the steel formwork internally, which dramatically accelerated the concrete’s curing overnight. A full structural floor shell could therefore be completed every two days.
Hahnemann Court was erected in a mere 18 months, standing as a monument to Bishop’s vision of modernisation.
Harvey Bishop delivered precisely what the mid-century space age wanted in public infrastructure: fast, optimistic, and technologically advanced.
The Enduring Architectural Legacy of Harvey C. Bishop
One of Harvey C. Bishop’s most important civic achievements as Sunderland Borough Architect was the expansion of Sunderland Technical College (now known as the University of Sunderland) along Chester Road in the 1960s. It was formally opened by Prince Philip, Duke of Edinburgh, in May 1964 and comprised a single modern complex of the low-rise Wearmouth Hall, the adjacent tower blocks and the central five storey Edinburgh Building.
Wearmouth Hall and other surrounding buildings have since been demolished as part of the 21st century campus clearances to make way for CitySpace, but the five storey Edinburgh Building has survived. It has been refurbished on several occasions and is still a major feature of the University of Sunderland’s City Campus today and a very tangible legacy of Harvey C. Bishop’s post war municipal design.
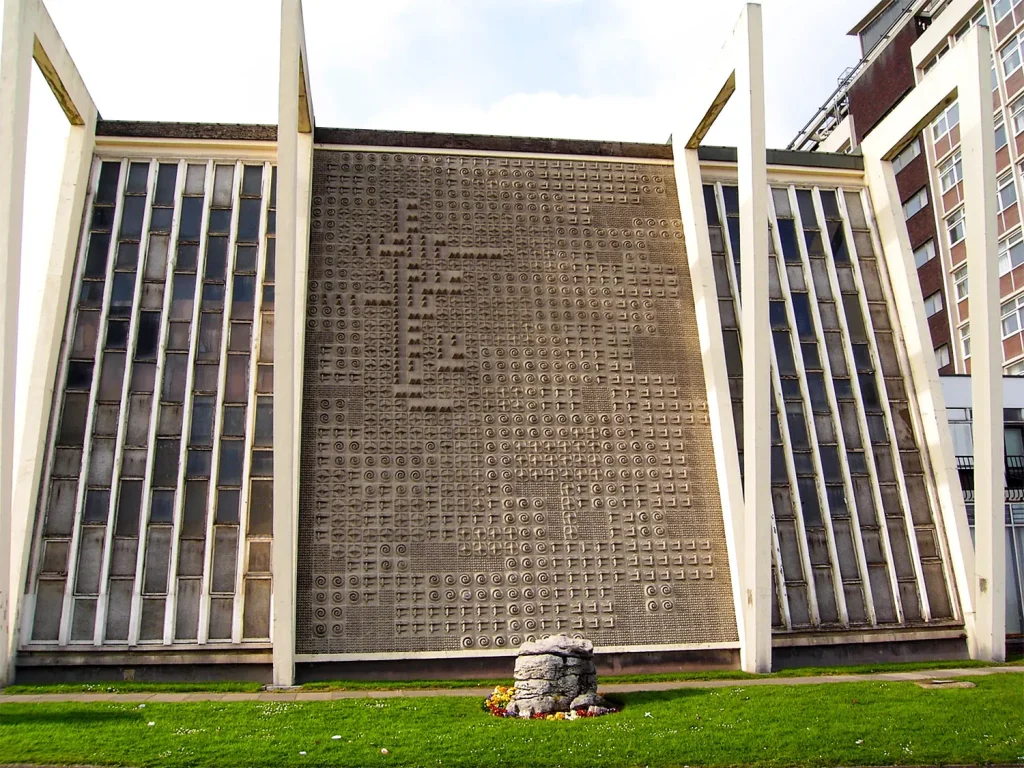
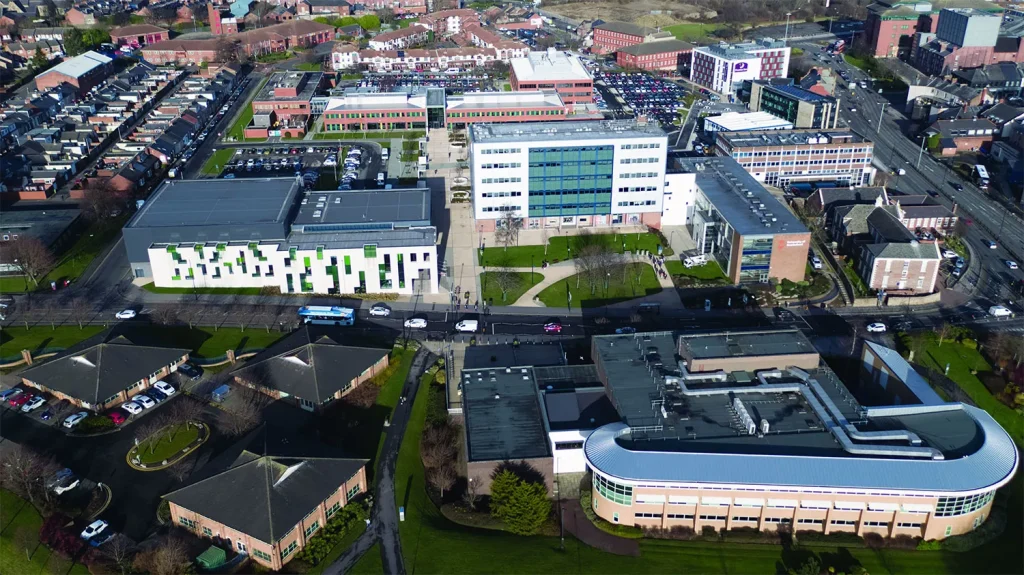
Image attributions: Wearmouth Hall, Sunderland (1964): Attribution-NonCommercial-NoDerivs 2.0 Generic. Via Flickr. City Campus: Komusar via WikiMedia. Attribution-ShareAlike 4.0 International.
The Rapid System Building Ran Into Problems on a National Scale
The rapid ‘system building’ of the 1960s did run into problems on a national scale. Many of the concrete blocks suffered from long-term insulation problems, damp, and social isolation, and were consequently knocked down during the late 20th century.
Yet, by looking back at his full career, from the beloved, low-rise terraces of Aboyne Square to the rapid-pour concrete tunnels of Carley Hill, we see an architect of immense adaptability. Harvey C. Bishop didn’t just build blocks; he shaped modern Sunderland’s identity.
Did you know Harvey C. Bishop? Did anyone in your family have any experience working with him at Sunderland Corporation or on various building projects in the 50s and 60s? Did you happen to have grown up in Aboyne Square, Hahnemann Court or one of the early high rise-blocks? I’d be very interested to hear your memories, your stories and any photos you may have. Please feel free to leave a comment below to help to document this fascinating aspect of Wearside’s civic history. You can also contact me privately through my Contact Page.
Enjoy reading my commentary? Add South Coast View as a Preferred Source on Google to see new posts first.

Subscribe to future posts on South Coast View by email. No spam, just a notification when a new article is published.
Having trouble confirming? Read my subscription guide.
 Follow on Substack
See my explainer titled “What is Substack“.
A selection of featured posts. View all posts.

Ukraine UAV Fundraiser: Urgent Appeal

How Vasya In The Hay Exposed Local Systemic Failures in Serpukhov, Russia
Life in Sunderland: Childhood Memories & Rediscovered Letters